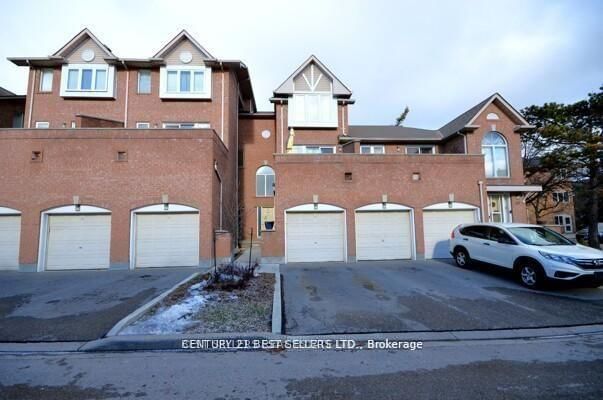
<-- style PDP --> #98-333 Meadows Boulevard, Mississauga - Condo Townhouse for sale for $769,000
  • new
  • for sale

#98-333 Meadows Boulevard

Mississauga, Ontario, L4Z 1G9 - Rathwood

$769,000

  • Neighbourhood

    Rathwood

  • Major Intersection

    Rathburn/Central Parkway E

  • Listed Since: 45 day(s)

  • Last update: 44 day(s) ago

Overview

  • Property Type

    Condo Townhouse, 3-Storey

  • Bedrooms

    3

  • Bathrooms

    2

  • Square Feet

    1400-1599

  • Exposure

    South

  • Total Parking

    2 (1 Attached Garage)

  • Maintenance

    $492

  • Taxes

    $4,145.79 (2026)

  • Balcony

    None

Property Description

Property description for #98-333 Meadows Boulevard, Mississauga

Beautiful end-unit townhome in a highly desirable, family-friendly complex, offering a functional layout and stylish, move-in ready updates throughout. The bright open-concept main level features hardwood flooring, a welcoming living room with a built-in entertainment unit, and a spacious dining area highlighted by a modern chandelier-perfect for hosting family gatherings and holiday dinners. The stunning kitchen, updated in 2023, showcases high-gloss white cabinetry, pots and pans drawers, quartz countertops, stainless steel appliances, a built-in coffee bar, and a classic subway tile backsplash, all enhanced by strategically placed pot lights and under-cabinet lighting for a bright and inviting atmosphere. The ground level offers a large open-concept family room with a convenient 2-piece bath and walk-out to a private, fully fenced backyard with a stone interlocking patio-ideal for relaxing or entertaining. Upstairs, you'll find generously sized bedrooms with hardwood flooring and a beautifully updated 4-piece bathroom (2025) featuring modern tile and a stylish furniture-style vanity. Additional updates include engineered hardwood and fresh paint throughout in 2025. Ideally located close to parks, schools, grocery stores, and shopping, this home offers the perfect balance of urban convenience and green space, with quick access to major highways (QEW, 403, 401, 427) in under 10 minutes, just 5 minutes to Square One, and 15 minutes to Port Credit's vibrant dining and entertainment scene. Set in a quiet area with minimal street noise and low condo fees compared to similar units, this is an exceptional opportunity-don't miss your chance to call it home!

Listed by KELLER WILLIAMS EDGE REALTY

  • MLS #

    W13475076

  • Sq. Ft

    1400-1599

  • Sq. Ft. Source

    MLS

  • Year Built

    31-50

  • Basement

    None

  • View

    n/a

  • Garage

    Attached, 1 spaces

  • Parking Type

    Exclusive

  • Locker

    None

  • Pets Permitted

    Yes-with Restrictions

  • Exterior

    Brick

  • Fireplace

    N

  • Security

    n/a

  • Elevator

    n/a

  • Laundry Level

    Lower

  • Building Amenities

    Bbqs Allowed,Visitor Parking

  • Maintenance Fee Includes

    Parking, Water

  • Property Management

    Wilson Blanchard

  • Heat

    Forced Air

  • A/C

    Central Air

  • Water

    n/a

  • Water Supply

    n/a

  • Central Vac

    N

  • Cert Level

    n/a

  • Energy Cert

    n/a

  • Foyer

    2.55 x 5.37 ft Main level

    Tile Floor, Closet

  • Family

    3.96 x 3.04 ft Main level

    Laminate, W/O To Patio, W/O To Patio

  • Bathroom

    1.54 x 2.0 ft Main level

    2 Pc Bath, Tile Floor

  • Living

    5.96 x 3.47 ft 2nd level

    hardwood floor, Open Concept, O/Looks Frontyard

  • Dining

    3.27 x 2.5 ft 2nd level

    hardwood floor, Combined W/Living

  • Kitchen

    3.36 x 3.24 ft 2nd level

    Porcelain Floor, Quartz Counter, Modern Kitchen

  • Breakfast

    2.61 x 2.23 ft 2nd level

    Porcelain Floor, Breakfast Bar, Combined W/Kitchen

  • Primary

    5.11 x 2.97 ft 3rd level

    hardwood floor, Ceiling Fan, Large Closet

  • 2nd Br

    2.74 x 3.59 ft 3rd level

    hardwood floor, Large Closet, O/Looks Backyard

  • 3rd Br

    3.13 x 2.66 ft 3rd level

    hardwood floor, Large Closet, O/Looks Backyard

  • Bathroom

    2.75 x 1.65 ft 3rd level

    Porcelain Floor, 4 Pc Bath, Semi Ensuite

  • MLS #

    W13475076

  • Sq. Ft

    1400-1599

  • Sq. Ft. Source

    MLS

  • Year Built

    31-50

  • Basement

    None

  • View

    n/a

  • Garage

    Attached, 1 spaces

  • Parking Type

    Exclusive

  • Locker

    None

  • Pets Permitted

    Yes-with Restrictions

  • Exterior

    Brick

  • Fireplace

    N

  • Security

    n/a

  • Elevator

    n/a

  • Laundry Level

    Lower

  • Building Amenities

    Bbqs Allowed,Visitor Parking

  • Maintenance Fee Includes

    Parking, Water

  • Property Management

    Wilson Blanchard

  • Heat

    Forced Air

  • A/C

    Central Air

  • Water

    n/a

  • Water Supply

    n/a

  • Central Vac

    N

  • Cert Level

    n/a

  • Energy Cert

    n/a

  • Foyer

    2.55 x 5.37 ft Main level

    Tile Floor, Closet

  • Family

    3.96 x 3.04 ft Main level

    Laminate, W/O To Patio, W/O To Patio

  • Bathroom

    1.54 x 2.0 ft Main level

    2 Pc Bath, Tile Floor

  • Living

    5.96 x 3.47 ft 2nd level

    hardwood floor, Open Concept, O/Looks Frontyard

  • Dining

    3.27 x 2.5 ft 2nd level

    hardwood floor, Combined W/Living

  • Kitchen

    3.36 x 3.24 ft 2nd level

    Porcelain Floor, Quartz Counter, Modern Kitchen

  • Breakfast

    2.61 x 2.23 ft 2nd level

    Porcelain Floor, Breakfast Bar, Combined W/Kitchen

  • Primary

    5.11 x 2.97 ft 3rd level

    hardwood floor, Ceiling Fan, Large Closet

  • 2nd Br

    2.74 x 3.59 ft 3rd level

    hardwood floor, Large Closet, O/Looks Backyard

  • 3rd Br

    3.13 x 2.66 ft 3rd level

    hardwood floor, Large Closet, O/Looks Backyard

  • Bathroom

    2.75 x 1.65 ft 3rd level

    Porcelain Floor, 4 Pc Bath, Semi Ensuite

Thinking of Selling?

Find Out Your Home’s Value in Today’s Market!

No Email or Signup is required to view your home estimate.

estimate your home value

Contact Manoj Kukreja

Sales Representative,
Century 21 People’s Choice Realty Inc.,
Brokerage
(647) 576 - 2100

Manoj profile avatar

Property History

Property history for #98-333 Meadows Boulevard, Mississauga

This property has been sold 2 times before. Create your free account to explore sold prices, detailed property history, and more insider data.

Sign In / Register

Mortgage Calculator

This data is for informational purposes only.

Mortgage Payment per month

Principal Amount

Interest

Total Payable

Amortization

Amortization

Closing Cost Calculator

This data is for informational purposes only.

Closing Cost Total for this property

Total Cash flow for purchasing this property

Down Payment(%)*
Additional information

Provincial Land Transfer Tax

Ontario Land Transfer Tax Rebate

Toronto Land Transfer Tax

Toronto Land Transfer Tax Rebate

PST on CMHC Insurance Premium

Lawyer Fees

$2,825

Government Registration Fee's

$164

Title Insurance

Closing Cost Total

Total Cash flow for purchasing this property

Provincial Land Transfer Tax

Ontario Land Transfer Tax Rebate

Toronto Land Transfer Tax

Toronto Land Transfer Tax Rebate

PST on CMHC Insurance Premium

Lawyer Fees

$2,825

Government Registarion Fee's

$164

Title Insurance

Down Payment(%)*

* A down payment of less than 20% is permitted only for first-time home buyers purchasing their principal residence. The minimum down payment required is 5% for the portion of the purchase price up to $500,000, and 10% for the portion between $500,000 and $1,500,000. For properties priced over $1,500,000, a minimum down payment of 20% is required.

Thinking of Selling?

Find Out Your Home’s Value in Today’s Market!

No Email or Signup is required to view your home estimate.

estimate your home value

Contact Manoj Kukreja

Sales Representative, Century 21 People’s Choice Realty Inc., Brokerage
(647) 576 - 2100

Manoj profile avatar

Recent Sold Listings in Rathwood, Mississauga

Popular Cities